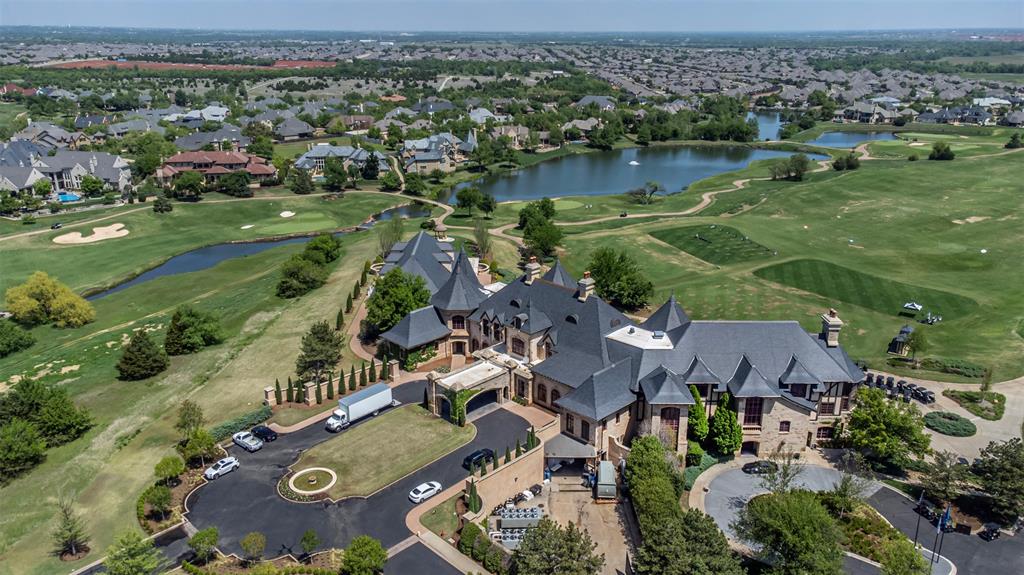
Property photo 1
Property photo 2
Property photo 3
Property photo 4
Property photo 5
3 Beds
6 Baths
5,999 sqft

$1,854,000

5716 Normandy Terrace, Oklahoma City OK, 73142

Price per sqft$309.05
Built in2000
Property size5,999 sqft
Property typeResidential
Courtesy of RE/MAX Preferred, Norma Cokeley Listing Contact: (405) 630-7696

Overview

Active

Listed Jun 12, 2026

Updated 2 weeks ago

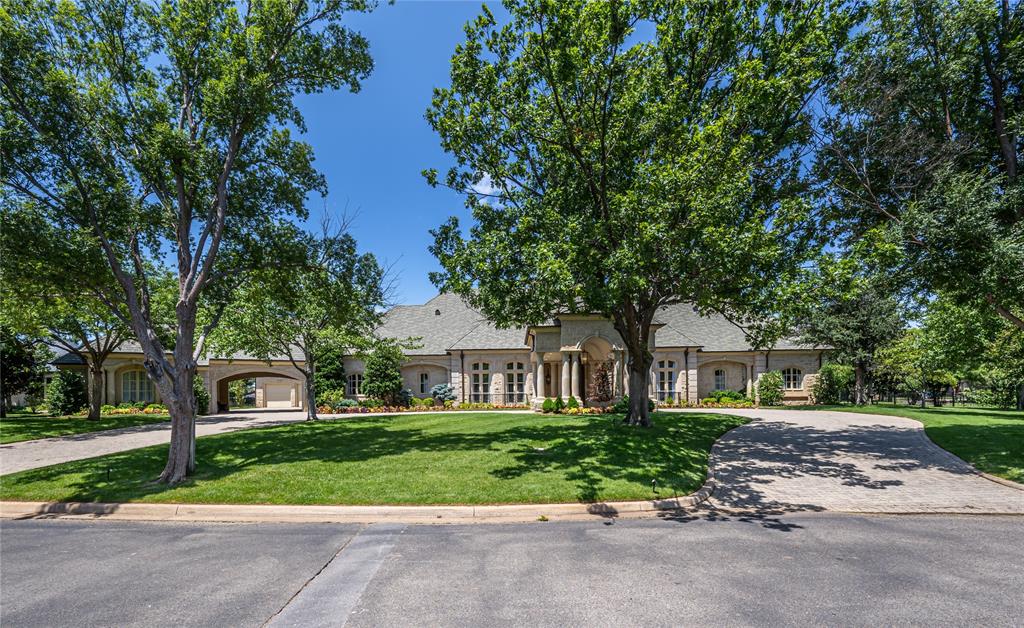
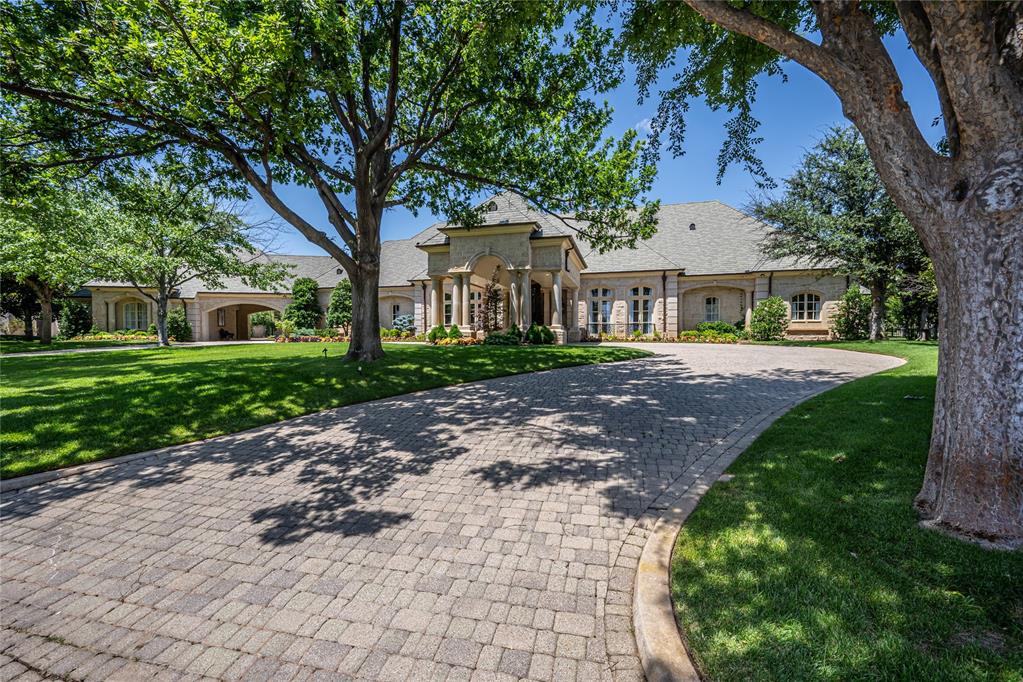
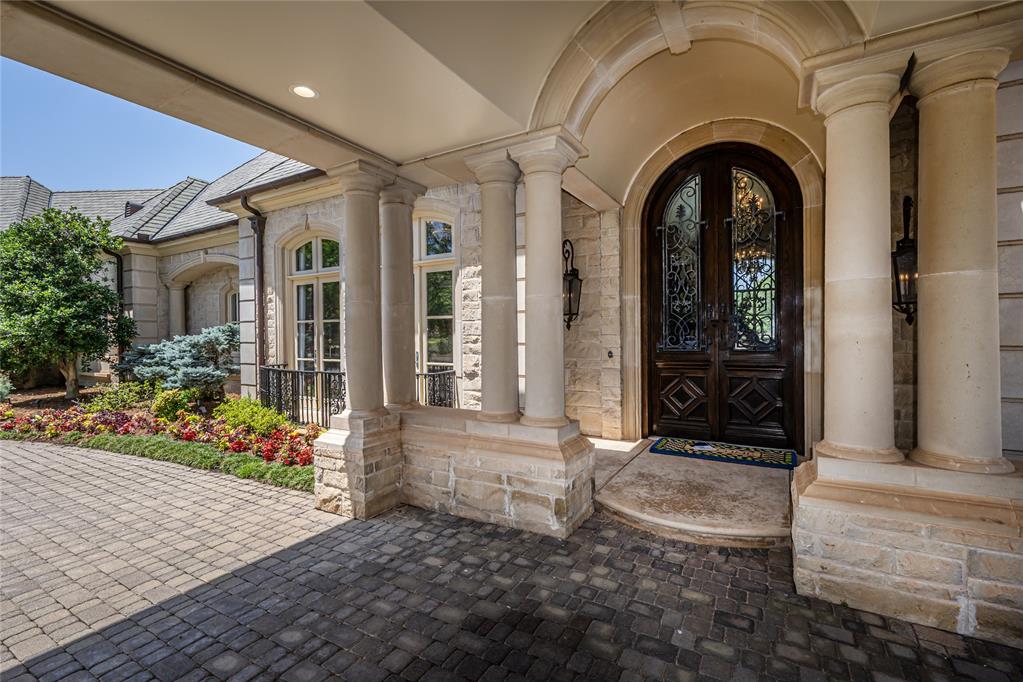
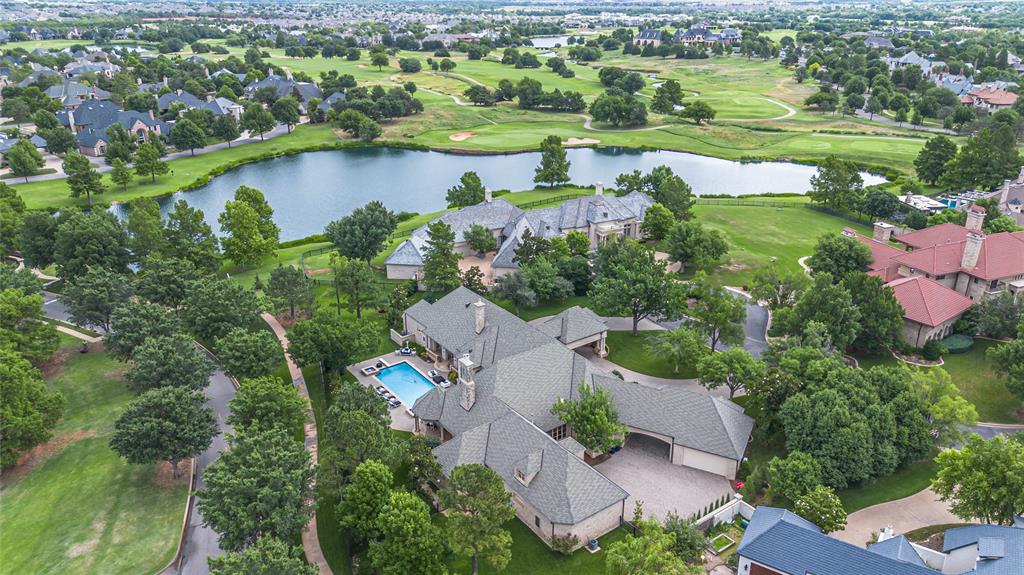
Experience exceptional craftsmanship and timeless elegance in this beautifully maintained custom home, designed for entertaining. From the moment you enter the grand foyer, you'll be impressed by the outstanding quality & designer finishes throughout, including rich wood flooring, stone flooring, solid-core doors, soaring ceilings, and extensive crown. The formal living showcases a fireplace, barrel ceiling, and custom built-ins, while the spacious formal dining room features floor-to-ceiling shelving & exquisite millwork. A handsome, updated study offers wood floors & built-in bookcases. The gourmet kitchen is a chef's dream, featuring granite countertops, stainless steel appliances, a Viking 6-burner gas range w/double ovens, Sub-Zero refrigerator, Viking warming drawer, dishwasher, large island, breakfast bar, cathedral ceiling, wood flooring, and a walk-in pantry. The inviting family room boasts a cathedral wood-beam ceiling, fireplace with gas logs, wet bar with sink, wine fridge & granite counters. Upstairs, a versatile bonus room with a half bath is currently used as a theater room. All 3 beds are conveniently located on the main level and thoughtfully positioned on separate wings for maximum privacy. Each guest suite includes a walk-in closet and private bath with separate tub & shower. The primary suite offers a sitting area and a truly luxurious retreat with dual bathrooms featuring heated floors, separate water closets, and two walk-in closets. Outdoor amenities are equally impressive, including a cobblestone circular driveway, porte-cochère, 5-car garage with safe room, lush landscaping, outdoor grilling area, diving pool with two waterfalls, and a large covered patio spanning the rear of the home. Meticulously maintained and showcasing true pride of ownership, this extraordinary residence offers an unmatched combination of luxury, comfort, and functionality. Built for entertaining and designed to impress, it is a home that exceeds expectations.

$12,335/mo

Est. mortgage payment based on a $1,854,000 home price.

All estimates are provided by Luxury Presence for informational purposes only. Actual amounts may vary.

Additional information

MLS® ID
1233797

Interior Features

Bedrooms
3
Bathrooms
6
Fireplace
Yes
Cooling
Yes
Heating
Yes
Basement
No

Exterior Features

Lot Size
0.85 Acres

Other Property Details

Taxes
$23,478
Tax Frequency
Annually
Association Fee Frequency
Yearly
Garage
Yes
Pool
Yes
MLS provider logo

Listings courtesy of MLSOK, Inc. as distributed by MLS GRID

All information deemed reliable but not guaranteed and should be independently verified. All properties are subject to prior sale, change or withdrawal. Neither listing broker(s) nor Darian Woolbright shall be responsible for any typographical errors, misinformation, misprints and shall be held totally harmless. Properties displayed may be listed or sold by various participants in the MLS. 

Based on information submitted to the MLS GRID as of 3:43 AM UTC on 8/29/2026. All data is obtained from various sources and may not have been verified by broker or MLS GRID. Supplied Open House Information is subject to change without notice. All information should be independently reviewed and verified for accuracy. Properties may or may not be listed by the office/agent presenting the information.

©2026 MLSOK, Inc. All rights reserved.

DMCA Notice 

Powered by Luxury Presence