Leave a Message

Thank you for your message. I will be in touch with you shortly.

701 N Hudson Avenue Unit: 304
SEE ALL PHOTOS
701 N Hudson Avenue Unit: 304
Courtesy of LRE Realty, LLC, William Flanagan Listing Contact: (405) 923-1635 
Sold

701 N Hudson Avenue Unit: 304

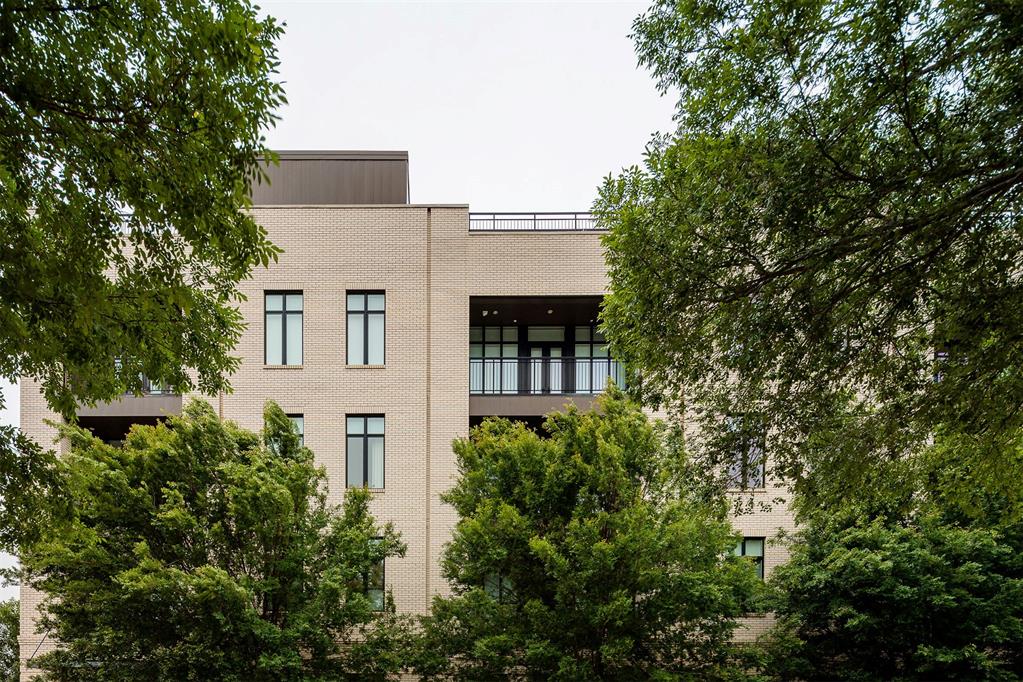
701 N Hudson Avenue Unit: 304, Oklahoma City, OK 73102

$499,500
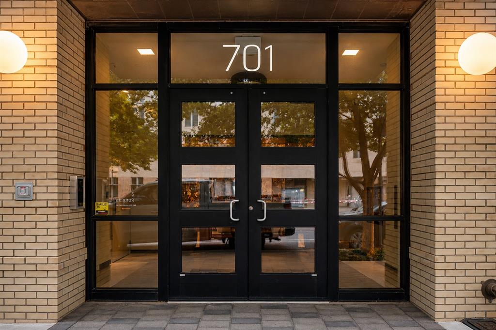
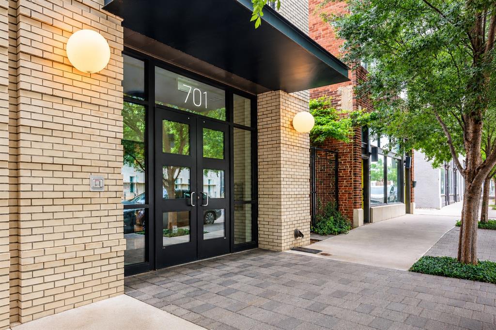
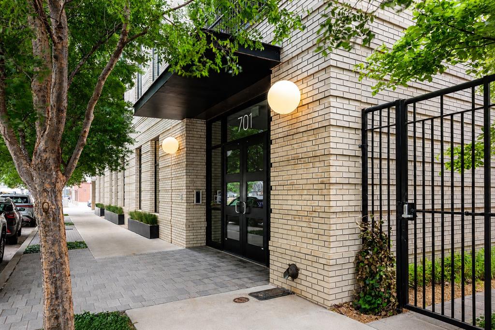
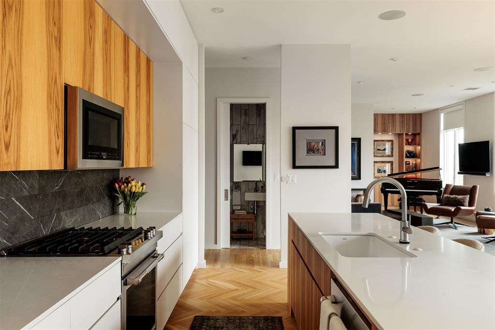
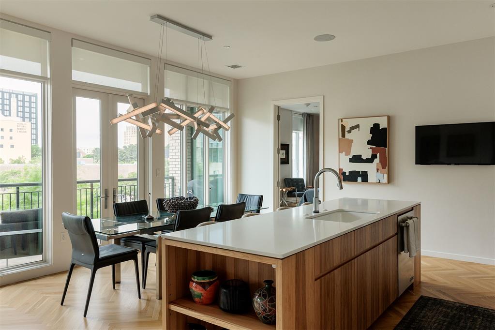
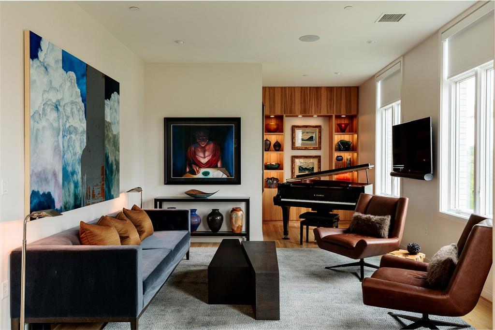
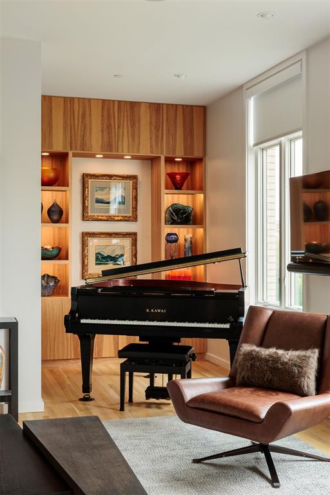
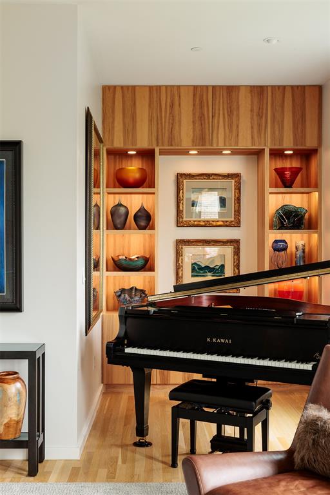
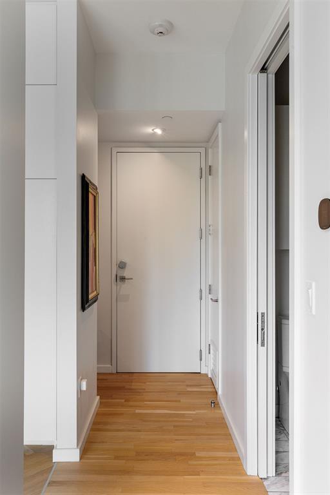
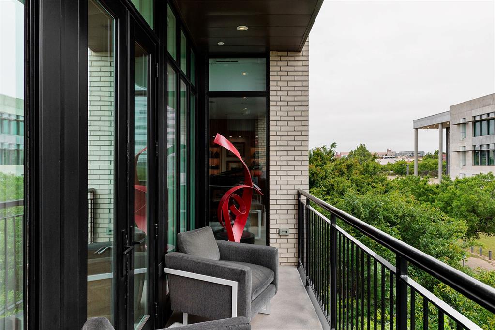
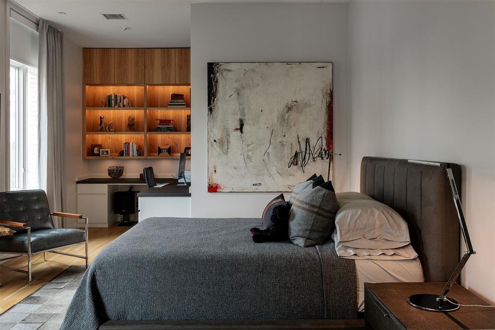
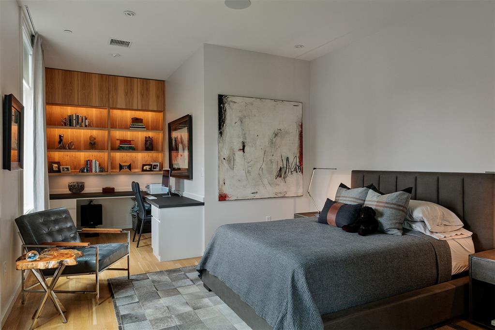
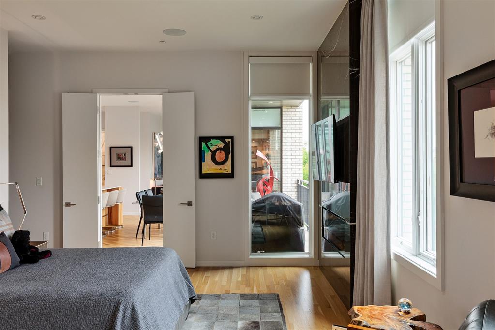
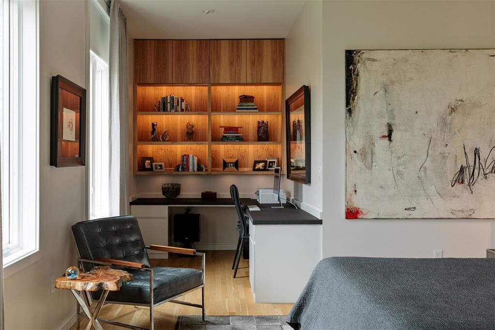
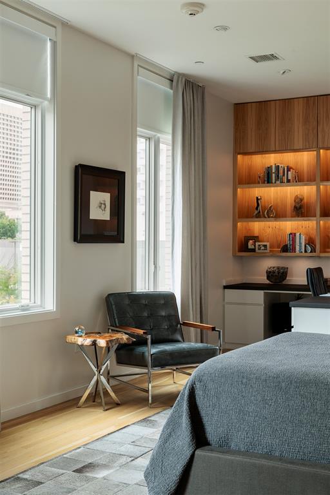
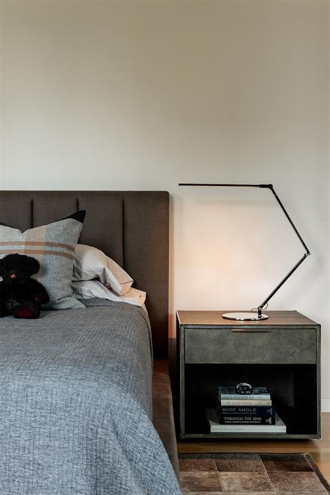
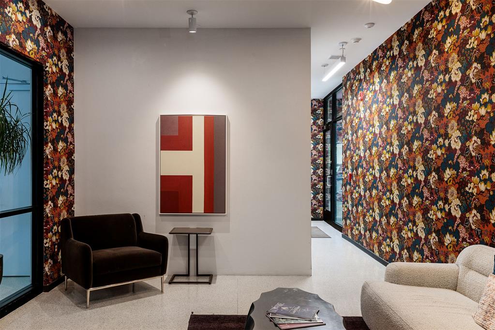
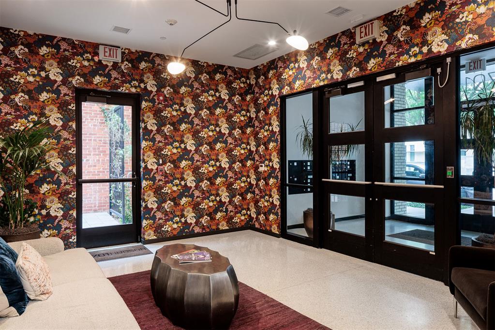
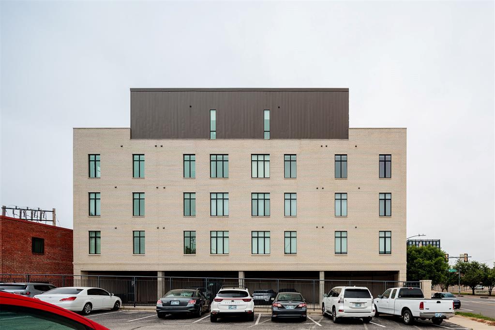
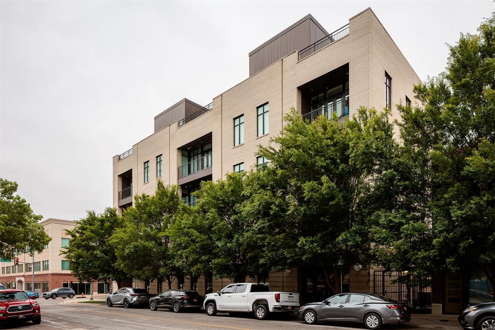
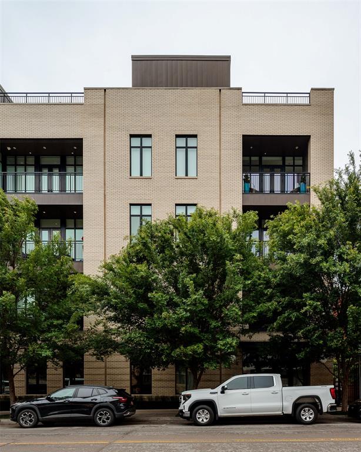
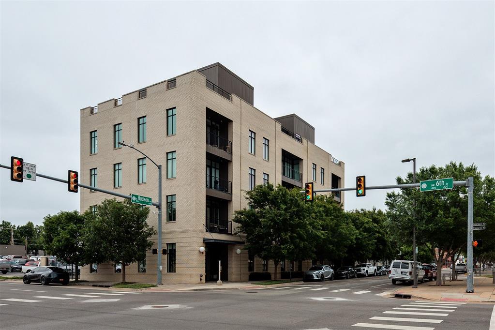
Bespoke. Elevated. Unexpected. The kind of urban residence that feels curated rather than simply finished. This upscale residence at 701 Hudson delivers a level of warmth and design rarely found in downtown Oklahoma City condo living.

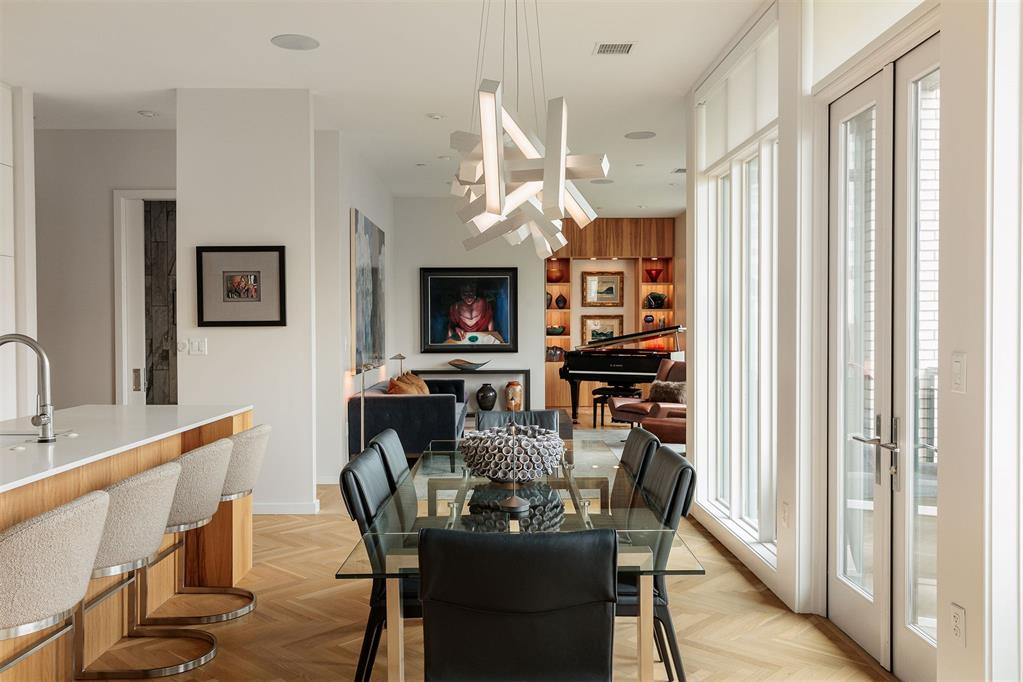
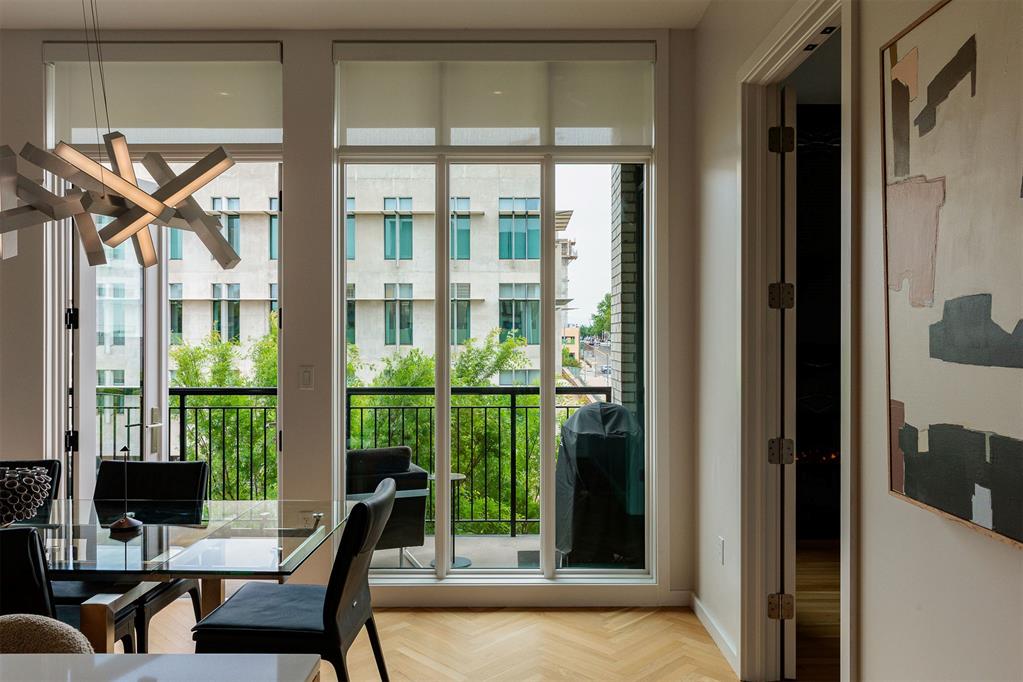
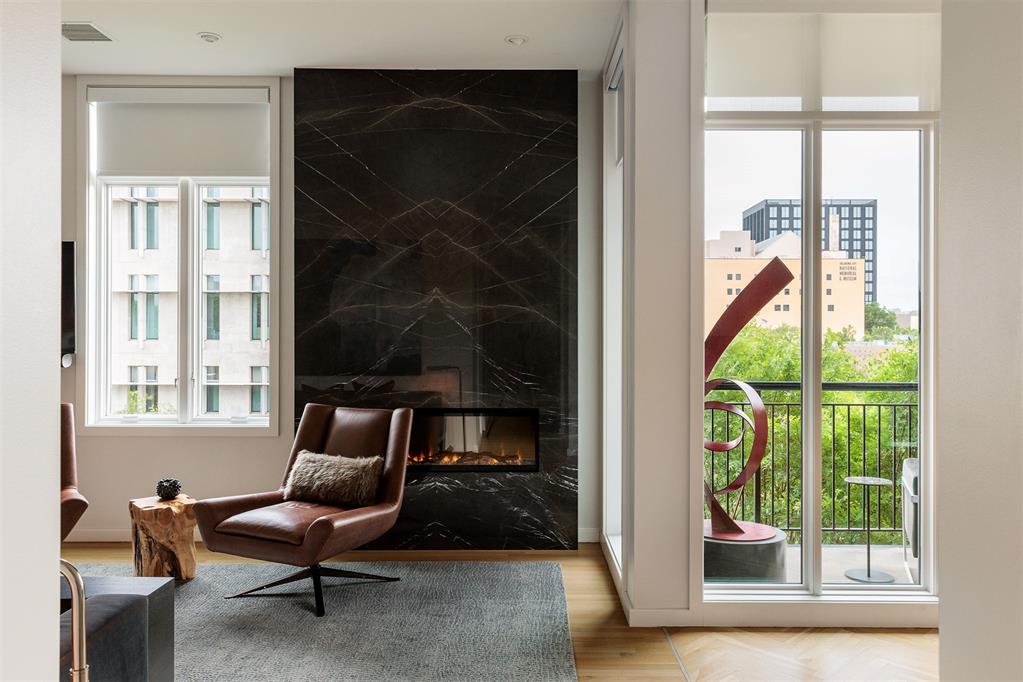
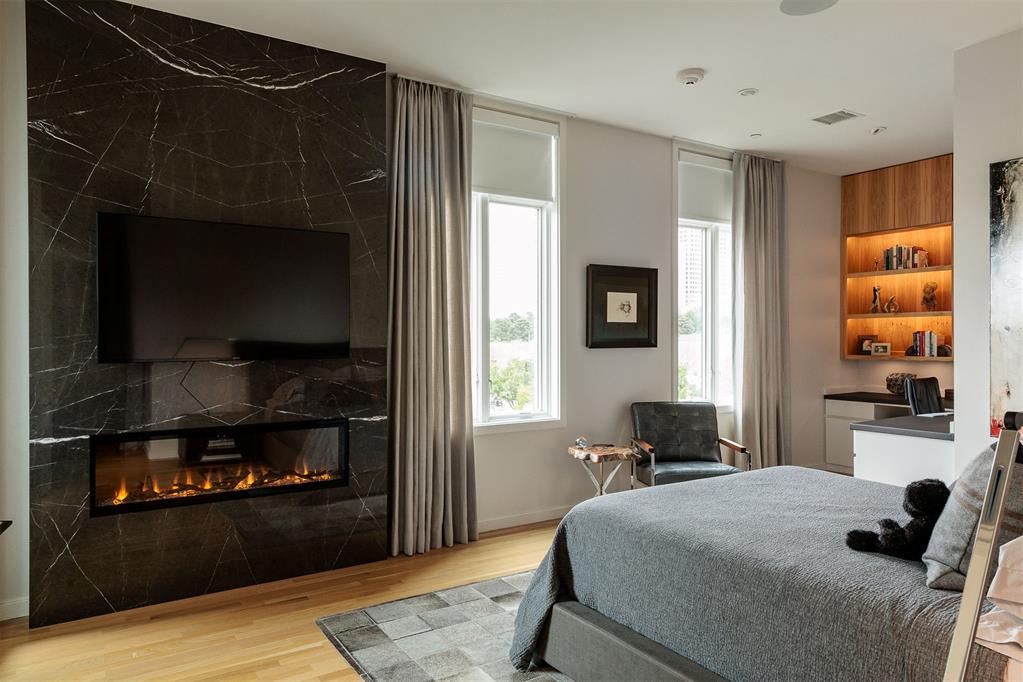
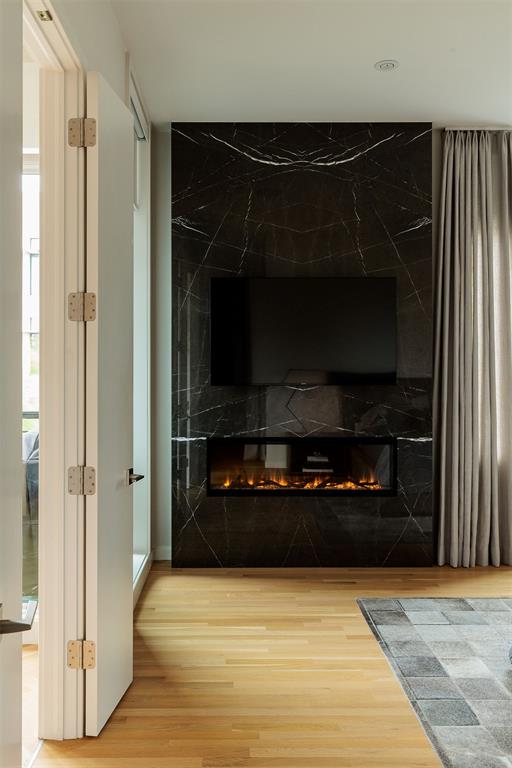
Inside, the atmosphere is immediately distinct. Soft architectural lighting glows against rich finishes and custom details, creating a moody, high style environment that feels more boutique hotel suite than traditional condominium. The living space is anchored by dramatic floor to ceiling mitered marble fireplace installations, exceptionally rare custom features that transform the entire aesthetic of the home. Pella windows and doors frame Midtown's urban energy while bringing in beautiful natural light, while automated blinds and custom drapery add both convenience and polish.

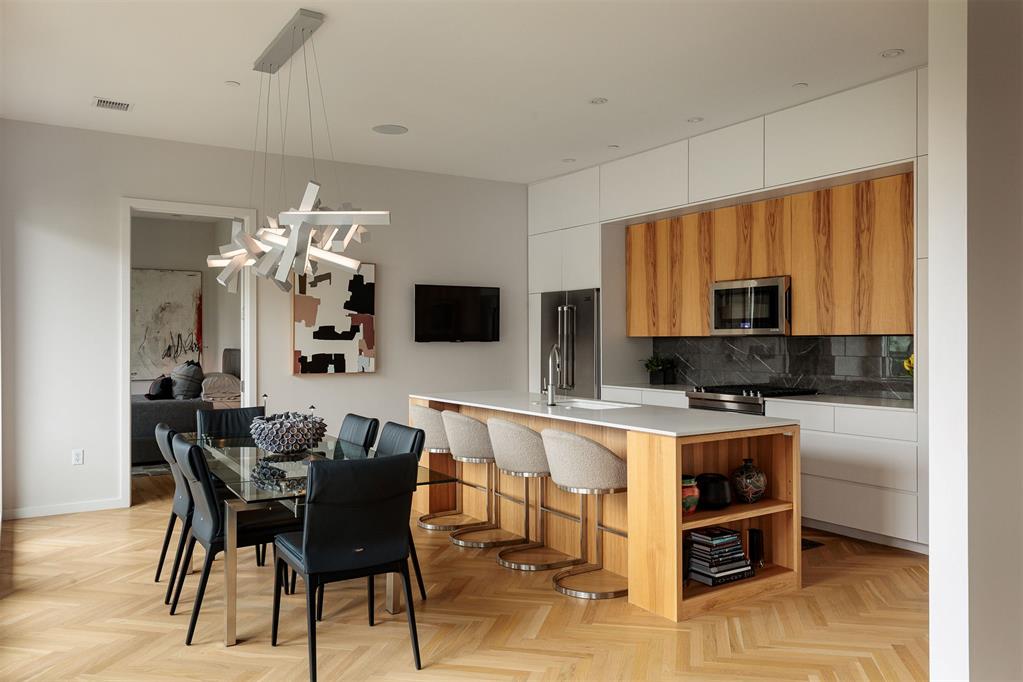
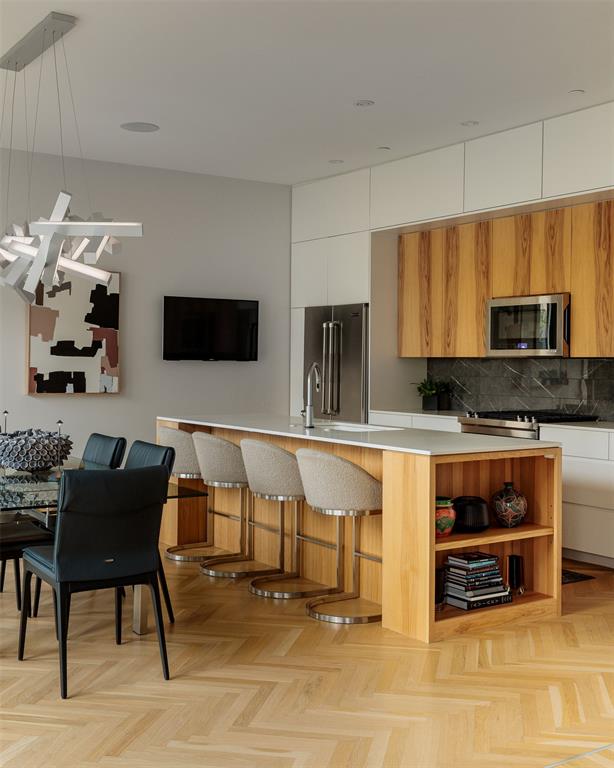
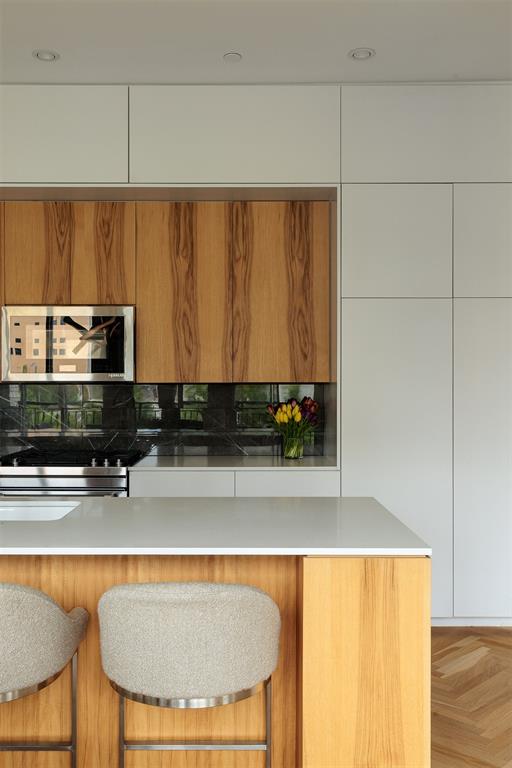
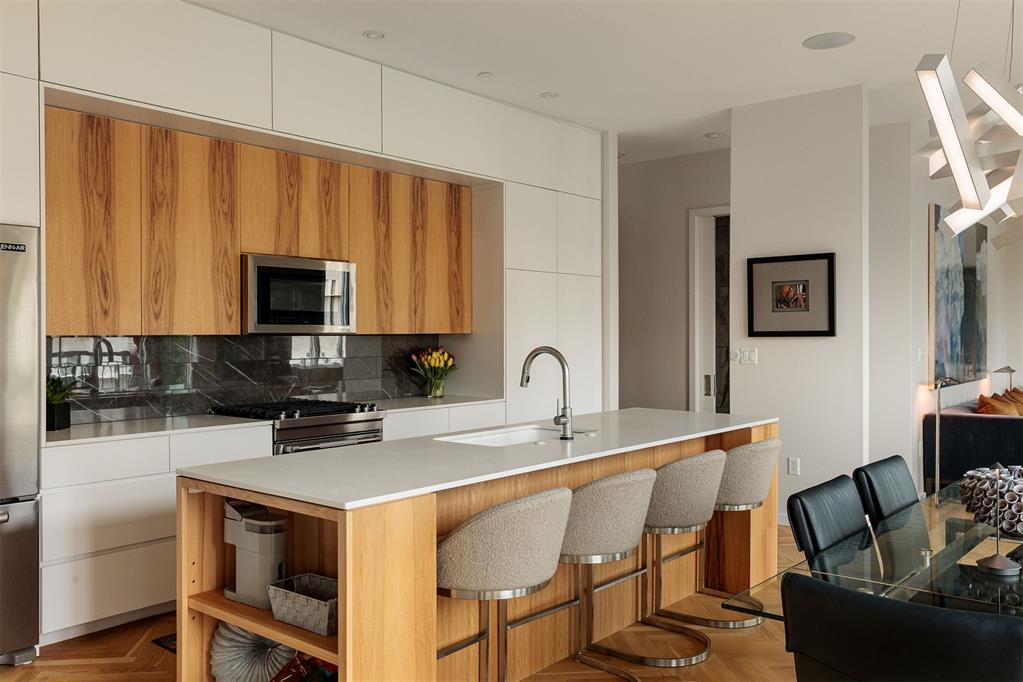
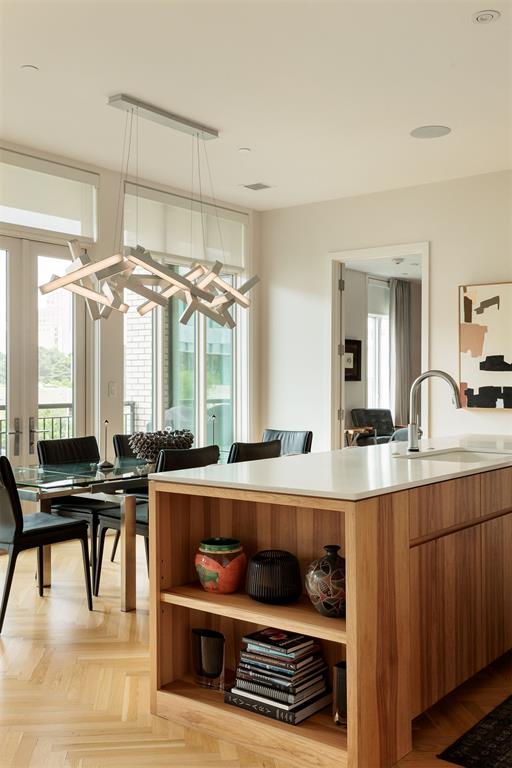
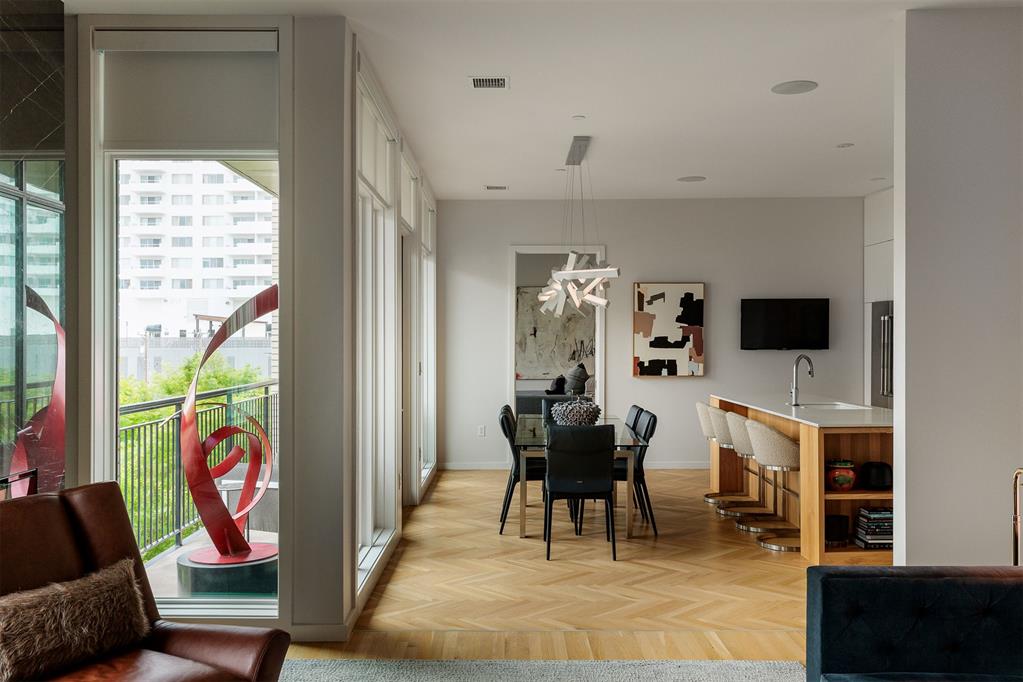
The kitchen flows naturally into the main living and dining spaces with warm pecan cabinetry, an opened up desk niche unique to this unit and a layout designed equally well for entertaining or everyday ease. A built in wired sound system with app based control enhances the experience throughout the residence.

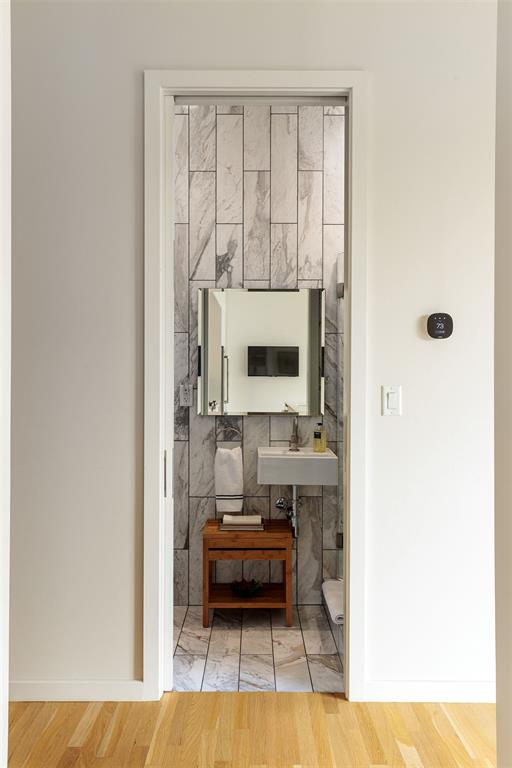
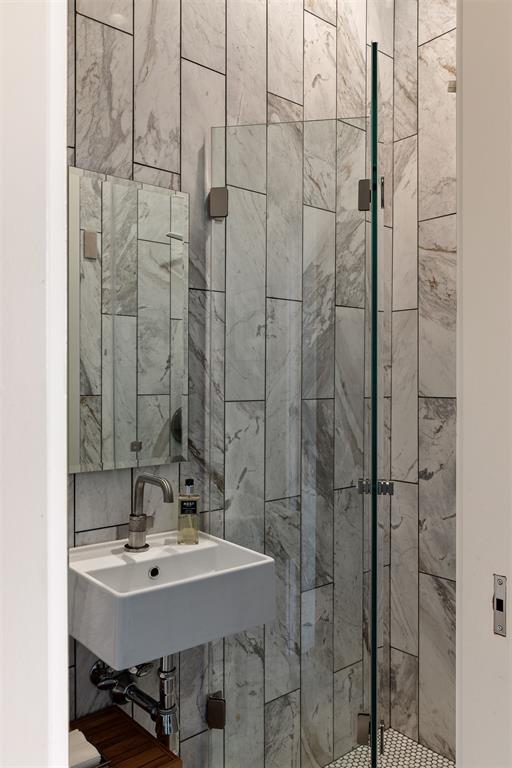
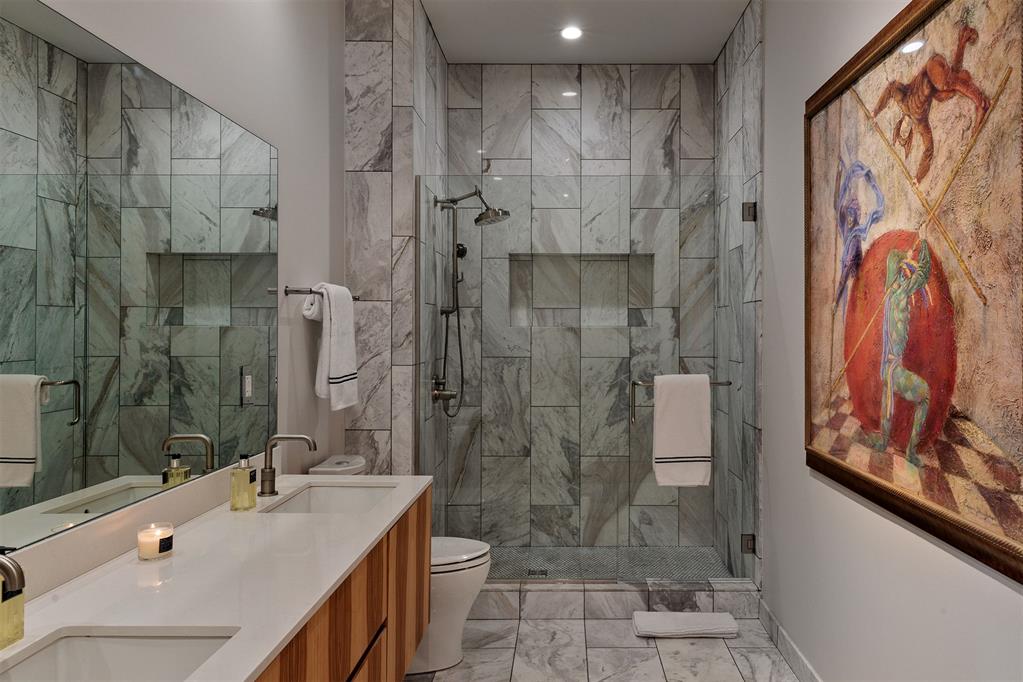
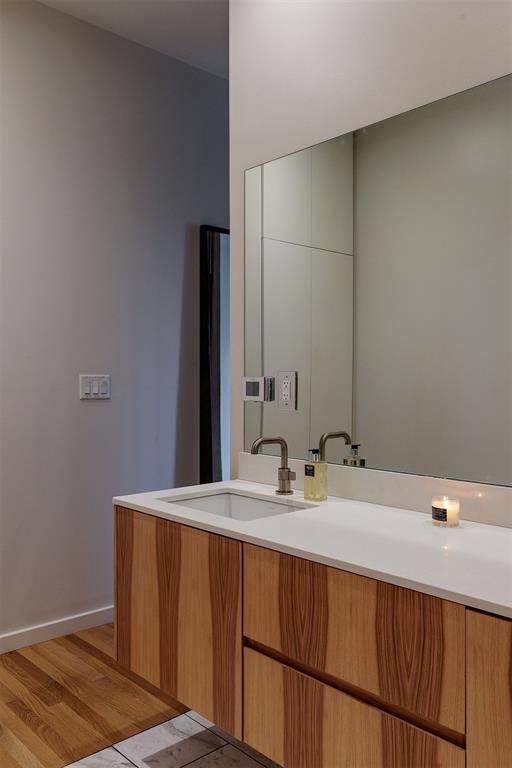
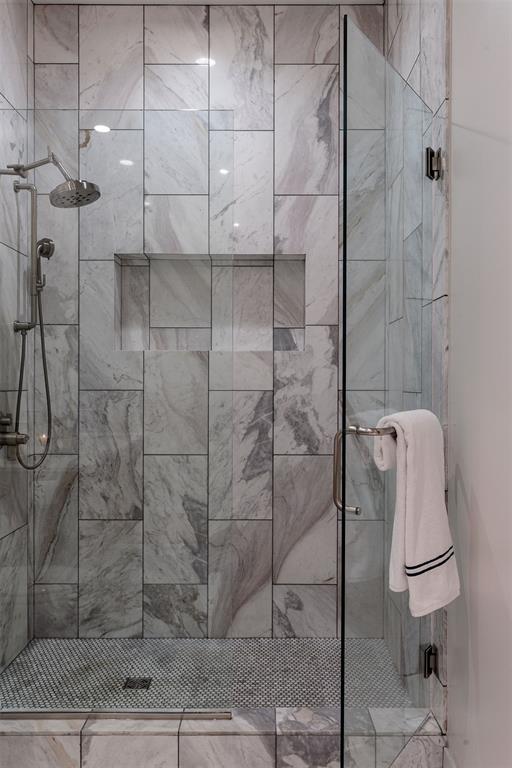
The spacious primary suite offers a refined retreat, while the guest bath is a true second full bath with shower, creating remarkable flexibility for overnight guests and allowing the home to live far beyond a typical one bedroom floor plan.

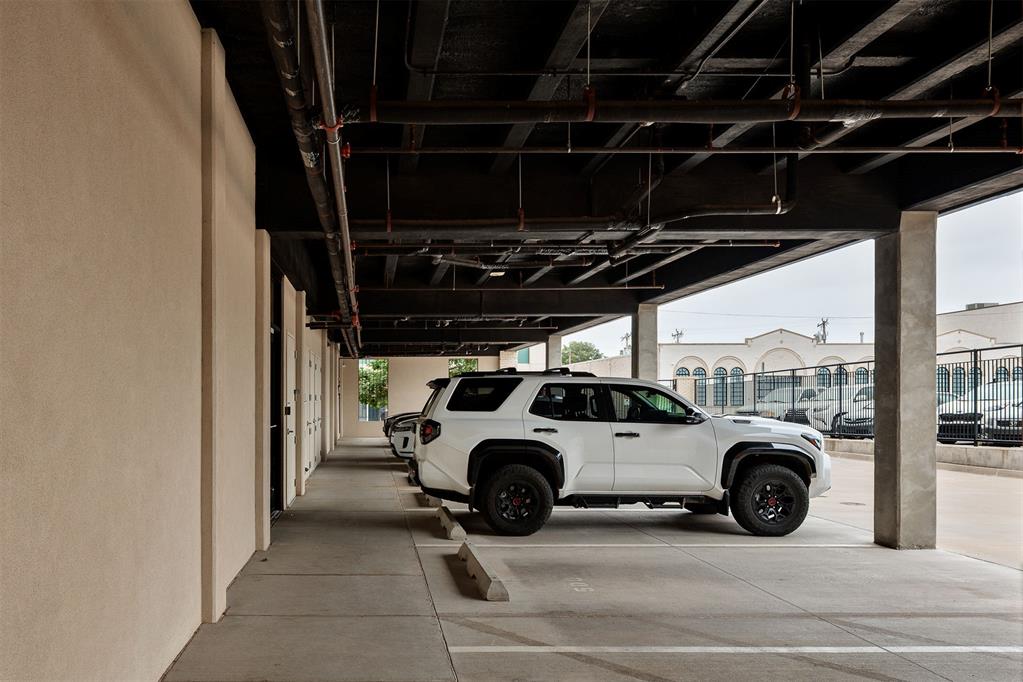
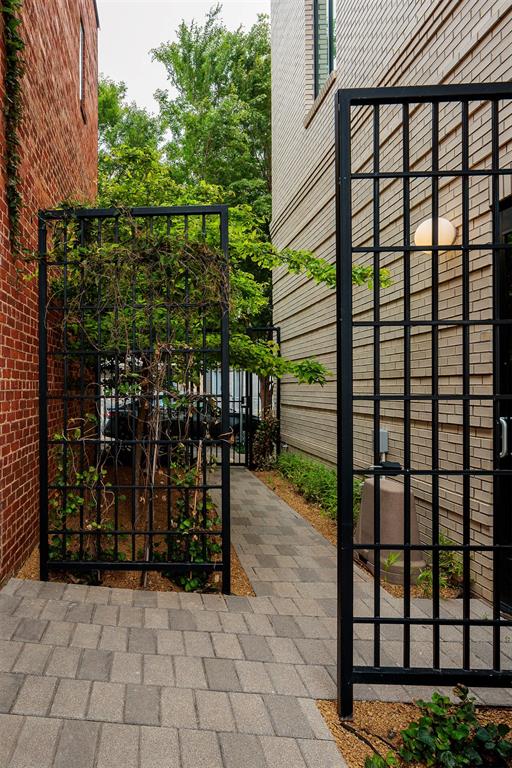
Protected under building parking, controlled entry, security monitoring and low maintenance ownership create the ultimate lock and leave lifestyle. HOA services cover water, sewer, trash, recycling, landscaping and exterior maintenance, simplifying everyday living in one of Oklahoma City's premier upscale urban communities.

Sophisticated, comfortable and completely distinct from anything else in the building, this is Midtown living with soul.

1
bed

2
baths

1,358 Sq.Ft. LIVING AREA

Darian Woolbright

Darian Woolbright

Features & Amenities

Interior

  • total bedrooms1
  • Total bathrooms2
  • full bathrooms2
  • Flooring Wood
  • Fireplace Insert
  • APPLIANCES Microwave, Refrigerator, Washer/Dryer

Area & Lot

  • Status Sold
  • Date Sold August 13, 2026
  • Living Area1,358 Sq.Ft.
  • MLS® ID1238584
  • TypeCondo
  • YEAR BUILT2017
  • Architecture StylesModern, Other
  • Elementary SchoolJohn Rex Charter
  • Middle SchoolClassen MS Of Advanced Studies
  • High SchoolClassen HS Of Advanced Studies
  • School DistrictOklahoma City

Exterior

  • Garage Space1.0
  • utilitiesHigh Speed Internet, Public
  • roofOther
  • lot featuresOther
  • parkingOther
  • HEAT TYPEGas
  • AIR CONDITIONINGCentral Elec
  • SubstructureConventional
  • Disability FeaturesAccessible Approach with Ramp
  • other exterior FeaturesBalcony

Financial

  • Sales Price$499,500
  • Real Estate Tax $6,116/yr
  • HOA $7,098/yr

Real Estate with a Purpose

Whether you're looking for a charming starter home or a luxury estate, Darian Woolbright is here to make the process seamless. Experience personalized service from a real estate professional who truly cares.

Follow Me on Instagram