Leave a Message

Thank you for your message. I will be in touch with you shortly.

9312 NW 143rd Street
SEE ALL PHOTOS
9312 NW 143rd Street
Courtesy of Luxury Real Estate, Debra Pletcher Listing Contact: 405-820-8880 
Sold

9312 NW 143rd Street

9312 NW 143rd Street, Yukon, OK 73099

$252,300
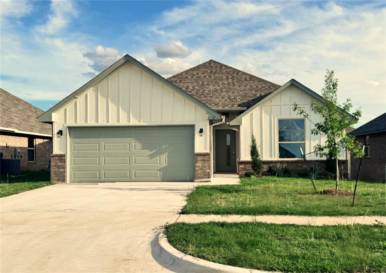
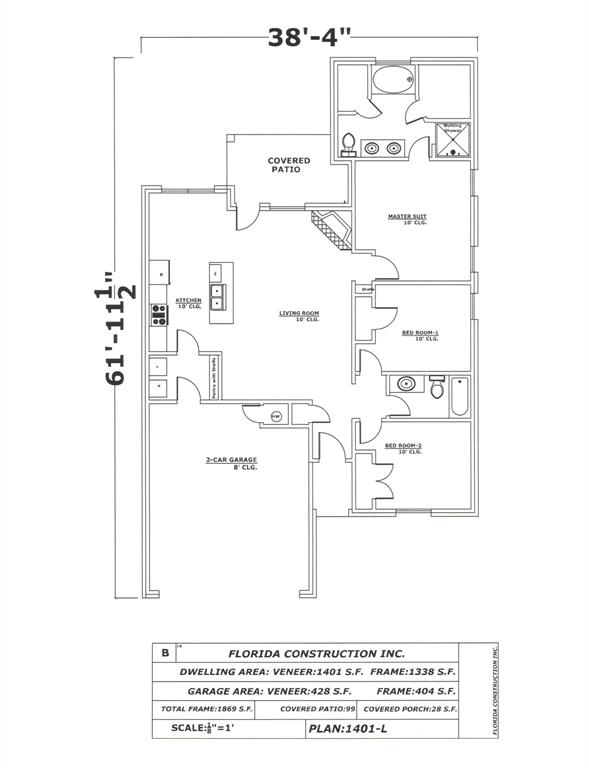
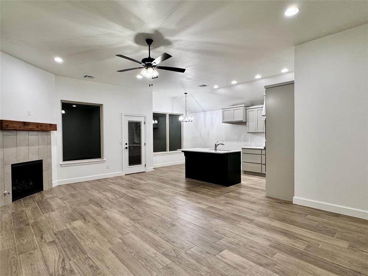
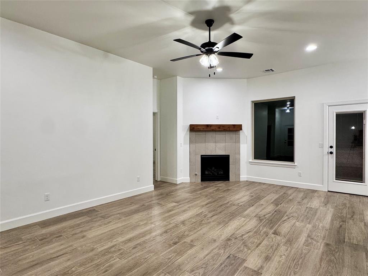
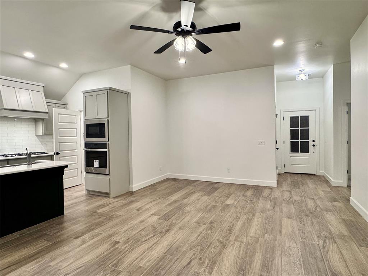
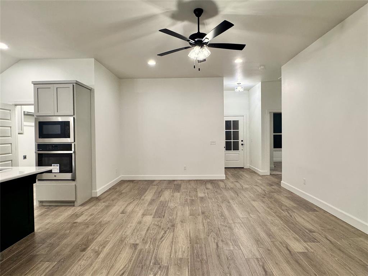
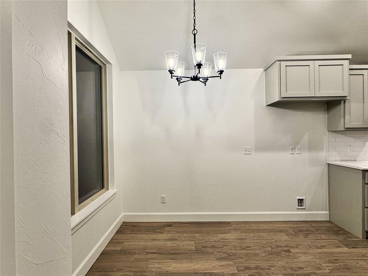
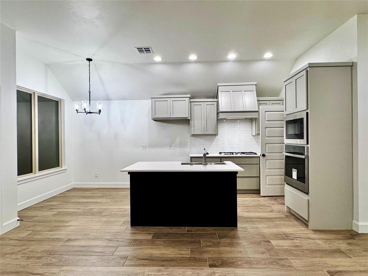
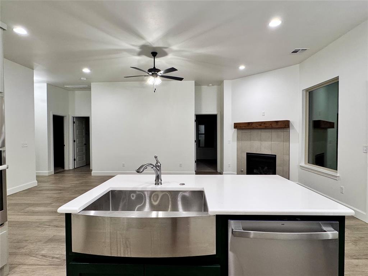
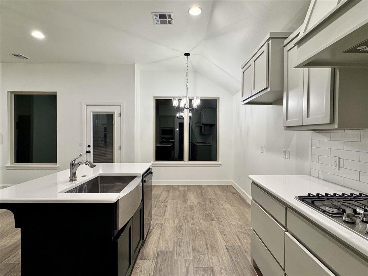
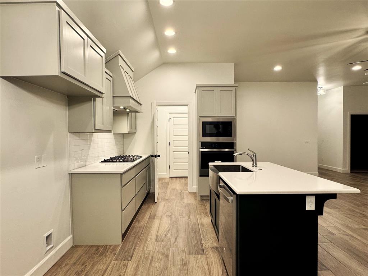
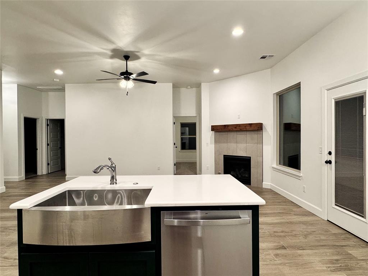
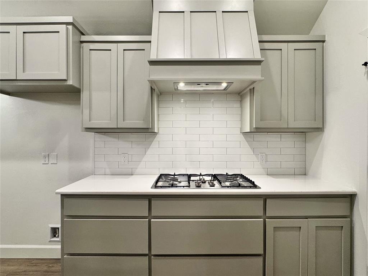
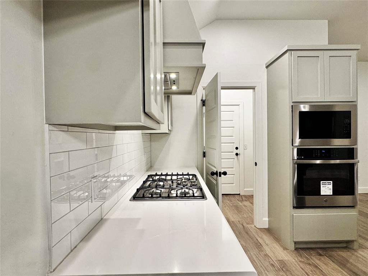
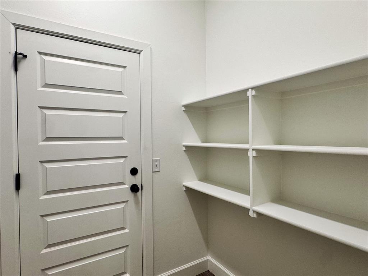
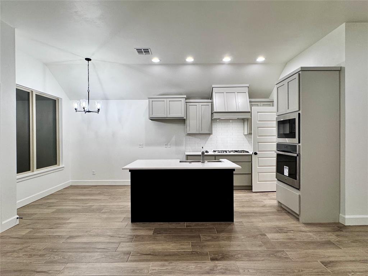
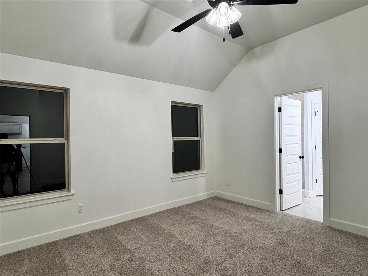
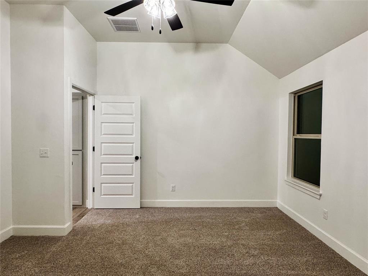
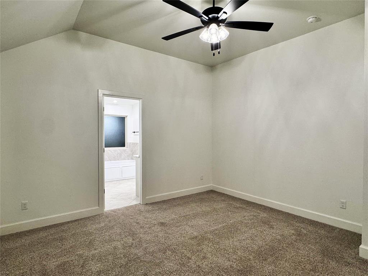
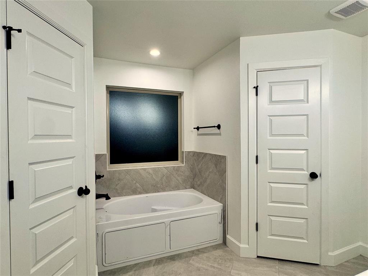
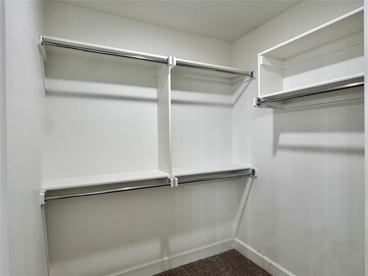
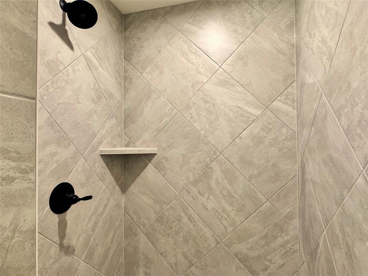
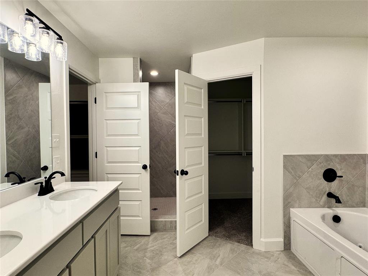
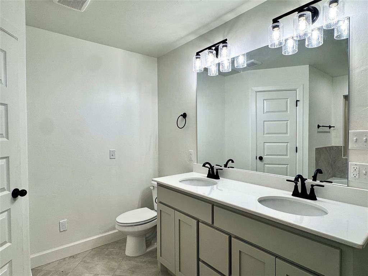
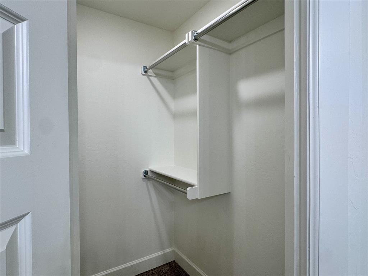
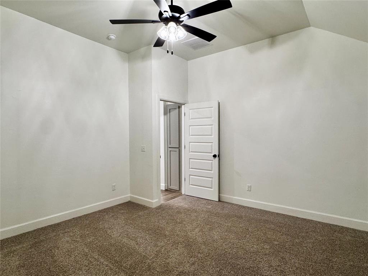
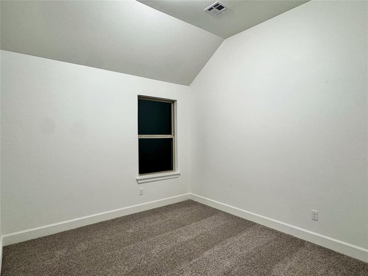
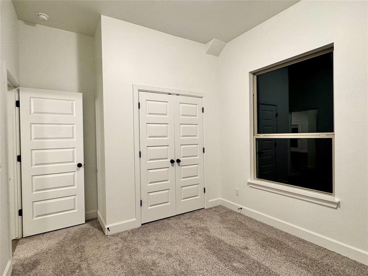
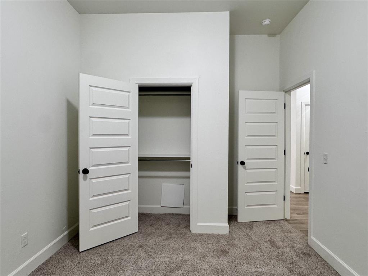
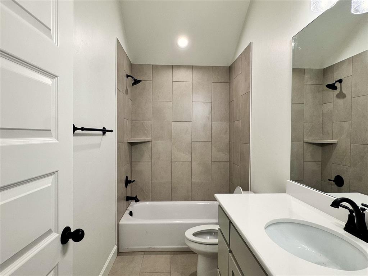
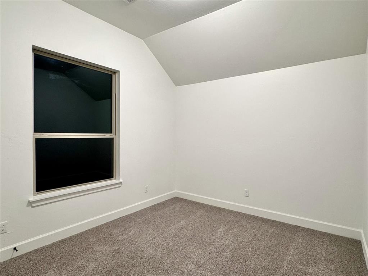
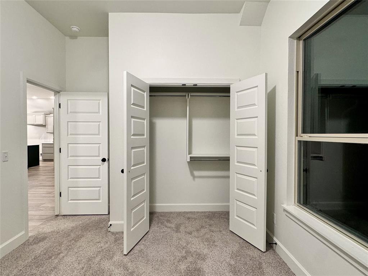
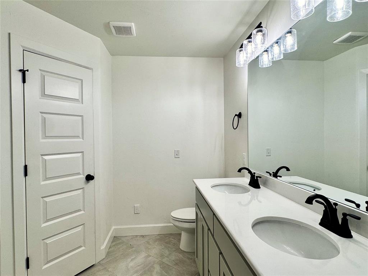
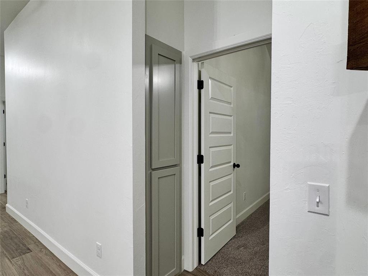
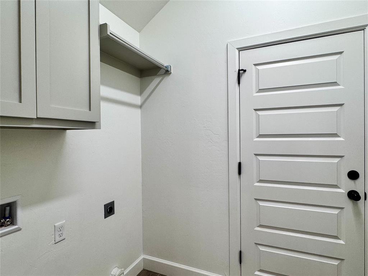
Conveniently located close to Mercy Hospital, Paycom, new restaraunts and Kilpatrick Turnpike. Beautiful new 3 bedroom, 2 bath, 2 car garage home. The master bathroom is spacious and has 2 large walk-in closets, walk-in tiled shower, double sink granite top vanity. The kitchen has several cabinets with lots of granite counter space, center island, built-in appliances that include gas cooktop, microwave, dishwaster and oven, beautiful wood look ceramic tile floors, granite countertops, tankless water heater and kitchen external exhaust fan. The open concept home has a large living, dining area that's great for entertaining. Large windows bring in a lot of natural light, cozy gas log fireplace, laundry room, linen closet and large secondary closets. Enjoy the outdoors under your covered back patio. The community offers an exclusive pool. playground.

3
beds

2
baths

1,401 Sq.Ft. LIVING AREA

6,429 Sq.Ft. lot

Features & Amenities

Interior

  • total bedrooms3
  • Total bathrooms2
  • full bathrooms2
  • Flooring Carpet, Tile
  • Fireplace Gas Log
  • APPLIANCES Dishwasher, Disposal, Microwave
  • other interior Features Ceiling Fan(s), Laundry Room, Paint Woodwork

Area & Lot

  • Status Sold
  • Date Sold June 18, 2026
  • Living Area1,401 Sq.Ft.
  • Lot Area6,429 Sq.Ft.
  • MLS® ID1230561
  • TypeResidential
  • YEAR BUILT2025
  • Architecture StylesTraditional
  • Elementary SchoolStone Ridge ES
  • Middle SchoolPiedmont MS
  • High SchoolPiedmont HS
  • School DistrictPiedmont

Exterior

  • Garage Space2.0
  • PoolOutdoor Pool
  • roofHeavy Comp
  • lot featuresInterior Lot
  • parkingConcrete
  • HEAT TYPEGas
  • AIR CONDITIONINGCentral Elec
  • SubstructureSlab
  • other exterior FeaturesPatio-Covered

Financial

  • Sales Price$252,300
  • Real Estate Tax $99,999,999/yr
  • HOA $350/yr

Real Estate with a Purpose

Whether you're looking for a charming starter home or a luxury estate, Darian Woolbright is here to make the process seamless. Experience personalized service from a real estate professional who truly cares.

Follow Me on Instagram